<-- style PDP --> 1166 Westbrook Road, Glanbrook - Single Family Residence for sale for $1,895,000
  • sold conditionally
  • leased

1166 Westbrook Road

Glanbrook, ON, L0R 2A6 - Rural Glanbrook

$1,895,000

  • Neighbourhood

    Rural Glanbrook

  • Major Intersection

  • Listed Since: 200 day(s)

  • Last update: 28 day(s) ago

Overview

  • Property Type

    Single Family Residence, Traditional

  • Bedrooms

    4 + 0

  • Bathrooms

    3

  • Basement

    Partial, Unfinished, Sump Pump

  • Kitchen

    n/a

  • Total Parking

    12 (6 null Garage)

  • Lot Size

    229.03x603.38 (Acres)

  • Taxes

    $11,810.60 (2026)

  • Type

    Freehold

Property Description

Property description for 1166 Westbrook Road, Glanbrook

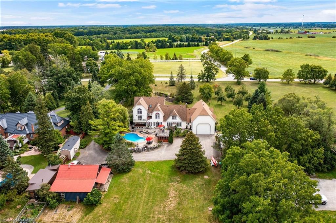
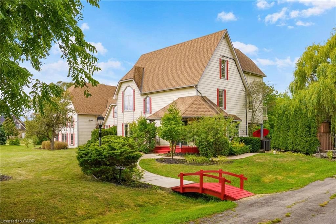
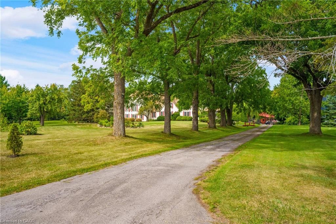
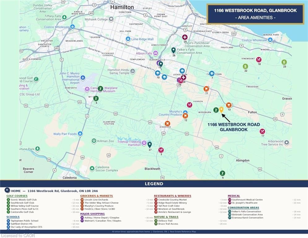
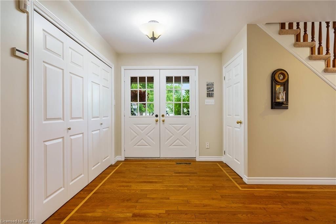
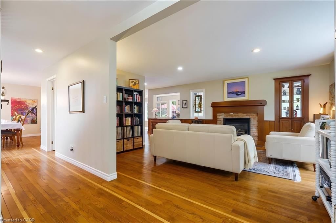
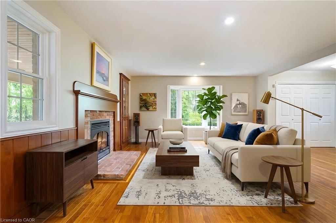
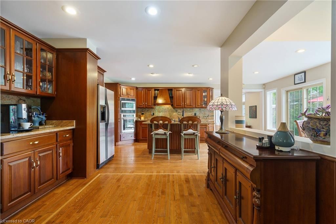
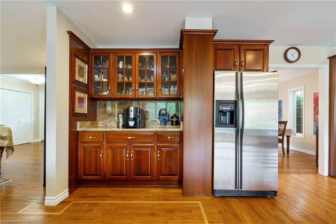
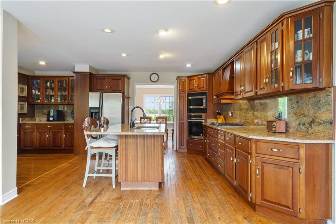
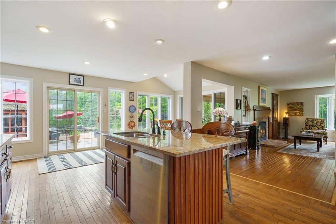
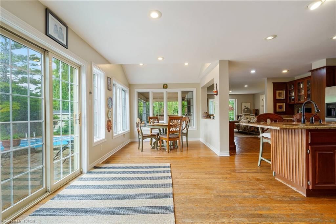
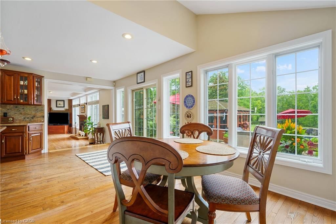
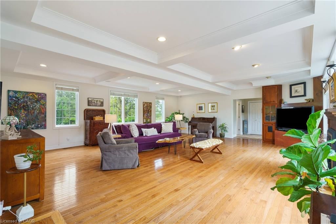
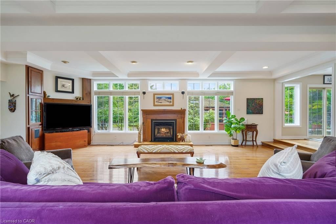
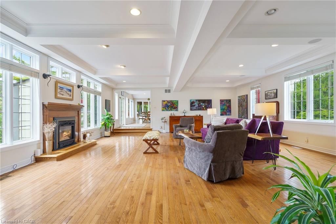
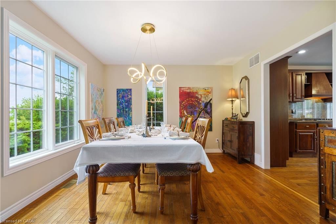
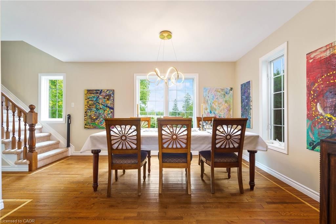
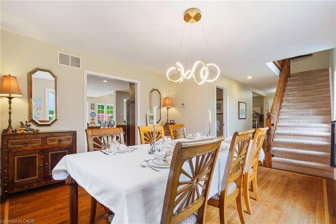
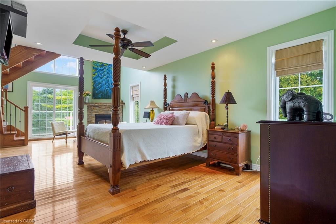
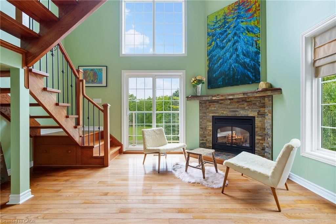
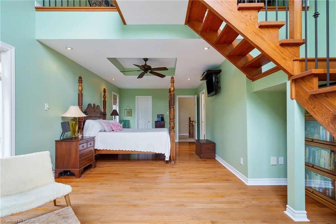
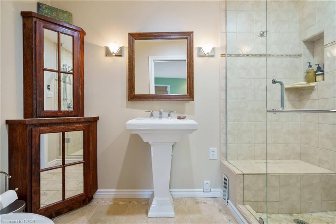
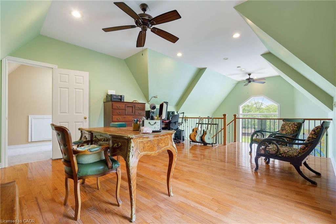
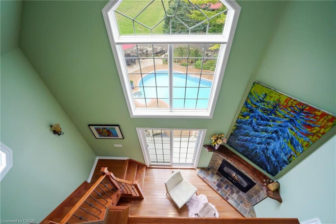
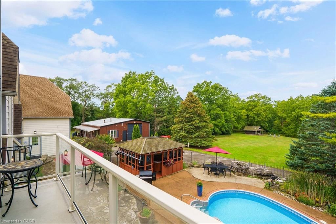
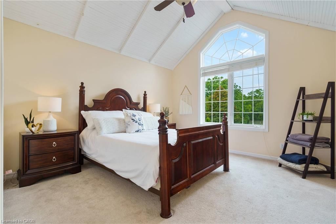
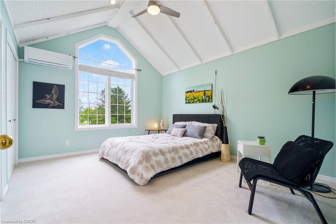
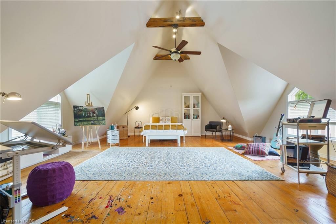
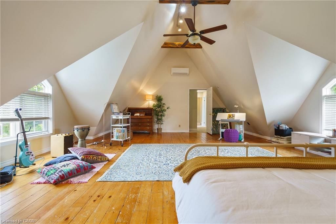
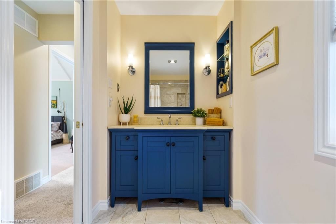
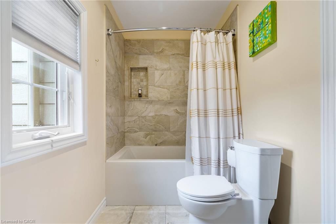
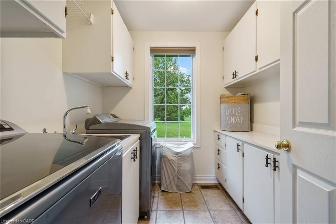
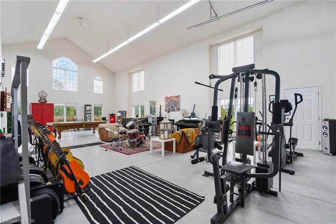
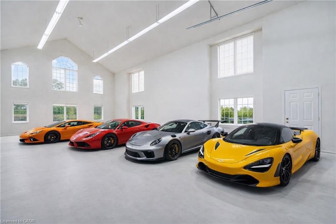
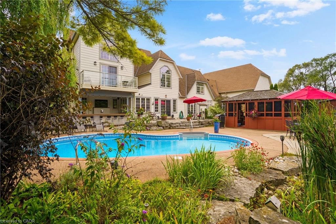
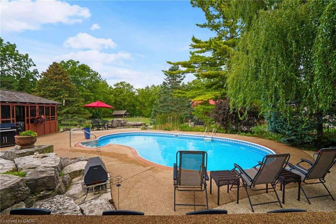
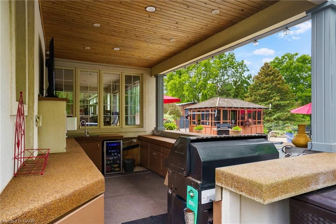
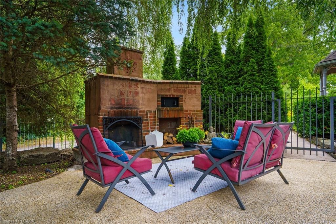
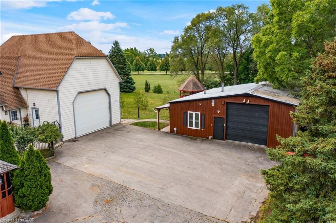
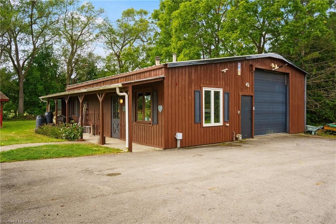
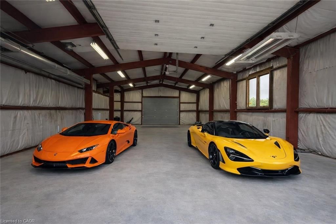
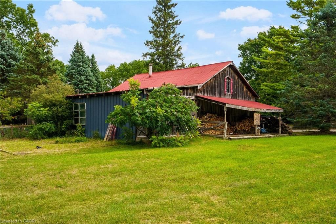
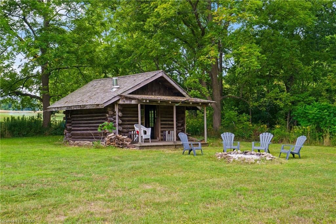
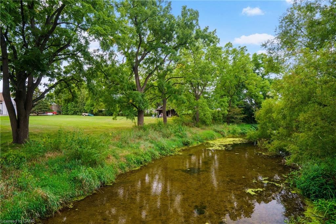
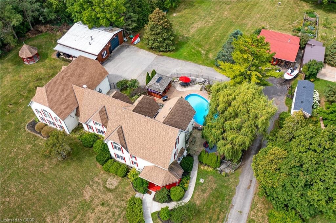
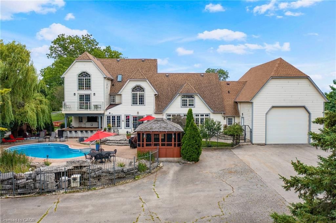
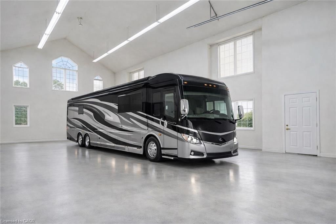
Set gracefully among mature trees on a breathtaking 2.3-acre landscape, 1166 Westbrook Road is an enchanting country retreat offering privacy, presence, and enduring appeal. Designed in 1984 with classic Colonial influence and carefully updated over time, this remarkable estate has been lovingly maintained and admired for generations. A picturesque approach framed by manicured lawns and established gardens creates an immediate sense of calm. The interior unfolds with a sense of understated elegance, featuring generous principal rooms ideal for both everyday living and entertaining. A thoughtfully updated chef’s kitchen showcases premium appliances, custom cabinetry, and seamless flow to surrounding living spaces. Multiple fireplaces, rich hardwood floors, and expansive windows fill the home with warmth and natural light while capturing serene views of the grounds. The two-storey primary suite is a true private retreat, offering a cozy sitting area with gas fireplace, a balcony overlooking the property, and a private staircase leading to a spacious loft with endless possibilities. Additional upper-level bedrooms and flexible spaces easily accommodate family, guests, or home office needs. Outdoors, the property transforms into an entertainer’s dream and a personal sanctuary. Rolling green space is bordered by mature trees, while resort-style amenities include an inground pool with cabana, outdoor kitchen, gazebo, hot tub, log cabin, outdoor fireplace, and multiple outbuildings. A heated attached garage with space for up to six vehicles provides exceptional versatility for hobbyists, collectors, or studio use. Quietly removed yet conveniently connected, this exceptional estate offers quick access in all directions where shopping, dining, schools, and everyday amenities are close at hand. Rarely does a property offer such a seamless blend of country tranquility, executive comfort, and commuter-friendly convenience. Luxury Certified.

Listed by RE/MAX Escarpment Realty Inc.

  • MLS #

    40822702

  • Sq. Ft

    4307

  • Sq. Ft. Source

    MLS

  • Lot Irregularities

    172.92 x 238.80 x 79.47 x 366.16 x 229.35 x 523.35

  • Year Built

    1986

  • Pool

    In Ground

  • Drive

    n/a

  • Garage

    n/a

  • Total Parking

    12

  • Family Room

    n/a

  • Den

    n/a

  • Exterior

    Other

  • Fireplace

    3

  • Roof

    Asphalt Shing

  • Foundation

    Poured Concrete

  • Elevator

    n/a

  • Water View

    n/a

  • Laundry Level

    n/a

  • Heat

    Forced Air, Natural Gas

  • A/C

    Central Air

  • Water

    Drilled Well

  • Water Supply

    n/a

  • Sewers

    n/a

  • Central Vac

    Y

  • Bedroom

    4.32 x 3.66 ft Second level

  • Living Room

    5.41 x 4.57 ft Main level

  • Foyer

    2.49 x 2.44 ft Main level

  • Storage

    4.75 x 2.01 ft Third level

  • Bedroom

    8.33 x 7.01 ft Second level

  • Bathroom

    false Main level

    2-Piece

  • Eat-in Kitchen

    6.38 x 5.72 ft Main level

  • Office

    5.79 x 4.55 ft Third level

  • Bathroom

    false Second level

    4-Piece

  • Bedroom

    4.57 x 3.66 ft Second level

  • Dining Room

    4.34 x 3.58 ft Main level

  • Bedroom Primary

    7.70 x 4.55 ft Second level

    ensuite, walk-in closet

  • Basement

    7.24 x 6.81 ft Basement level

  • Bonus Room

    3.45 x 2.26 ft Main level

  • Family Room

    8.36 x 7.04 ft Main level

  • MLS #

    40822702

  • Sq. Ft

    4307

  • Sq. Ft. Source

    MLS

  • Lot Irregularities

    172.92 x 238.80 x 79.47 x 366.16 x 229.35 x 523.35

  • Year Built

    1986

  • Pool

    In Ground

  • Drive

    n/a

  • Garage

    n/a

  • Total Parking

    12

  • Family Room

    n/a

  • Den

    n/a

  • Exterior

    Other

  • Fireplace

    3

  • Roof

    Asphalt Shing

  • Foundation

    Poured Concrete

  • Elevator

    n/a

  • Water View

    n/a

  • Laundry Level

    n/a

  • Heat

    Forced Air, Natural Gas

  • A/C

    Central Air

  • Water

    Drilled Well

  • Water Supply

    n/a

  • Sewers

    n/a

  • Central Vac

    Y

  • Bedroom

    4.32 x 3.66 ft Second level

  • Living Room

    5.41 x 4.57 ft Main level

  • Foyer

    2.49 x 2.44 ft Main level

  • Storage

    4.75 x 2.01 ft Third level

  • Bedroom

    8.33 x 7.01 ft Second level

  • Bathroom

    false Main level

    2-Piece

  • Eat-in Kitchen

    6.38 x 5.72 ft Main level

  • Office

    5.79 x 4.55 ft Third level

  • Bathroom

    false Second level

    4-Piece

  • Bedroom

    4.57 x 3.66 ft Second level

  • Dining Room

    4.34 x 3.58 ft Main level

  • Bedroom Primary

    7.70 x 4.55 ft Second level

    ensuite, walk-in closet

  • Basement

    7.24 x 6.81 ft Basement level

  • Bonus Room

    3.45 x 2.26 ft Main level

  • Family Room

    8.36 x 7.04 ft Main level

Thinking of Selling?

Find Out Your Home’s Value in Today’s Market!

No Email or Signup is required to view your home estimate.

estimate your home value

Contact Manoj Kukreja

Sales Representative,
Century 21 People’s Choice Realty Inc.,
Brokerage
(647) 576 - 2100

Manoj profile avatar

Property History

Property history for 1166 Westbrook Road, Glanbrook

This property has been sold 2 times before. Create your free account to explore sold prices, detailed property history, and more insider data.

Sign In / Register

Mortgage Calculator

This data is for informational purposes only.

Mortgage Payment per month

Principal Amount

Interest

Total Payable

Amortization

Amortization

Closing Cost Calculator

This data is for informational purposes only.

Closing Cost Total for this property

Total Cash flow for purchasing this property

Down Payment(%)*
Additional information

Provincial Land Transfer Tax

Ontario Land Transfer Tax Rebate

Toronto Land Transfer Tax

Toronto Land Transfer Tax Rebate

PST on CMHC Insurance Premium

Lawyer Fees

$2,825

Government Registration Fee's

$164

Title Insurance

Closing Cost Total

Total Cash flow for purchasing this property

Provincial Land Transfer Tax

Ontario Land Transfer Tax Rebate

Toronto Land Transfer Tax

Toronto Land Transfer Tax Rebate

PST on CMHC Insurance Premium

Lawyer Fees

$2,825

Government Registarion Fee's

$164

Title Insurance

Down Payment(%)*

* A down payment of less than 20% is permitted only for first-time home buyers purchasing their principal residence. The minimum down payment required is 5% for the portion of the purchase price up to $500,000, and 10% for the portion between $500,000 and $1,500,000. For properties priced over $1,500,000, a minimum down payment of 20% is required.

Thinking of Selling?

Find Out Your Home’s Value in Today’s Market!

No Email or Signup is required to view your home estimate.

estimate your home value

Contact Manoj Kukreja

Sales Representative, Century 21 People’s Choice Realty Inc., Brokerage
(647) 576 - 2100

Manoj profile avatar

Recent Sold Listings in Rural Glanbrook, Glanbrook

Popular Cities